1800 NE 114th Street Unit PH01, Miami, FL 33181
- $285,000
- 2
- BD
- 3
- BA
- 1,950
- SqFt



- List Price
- $285,000
- Price Change
- ▼ $54,000 1789612899
- Days on Market
- 146
- MLS#
- A12010021
- Bedrooms
- 2
- Full Bathrooms
- 3
- Sq. Ft
- 1,950
- Subtype
- Condominium
- County
- Miami-Dade
- Subdivision
- Cricket Club Condo
- Year Built
- 1975
Property Description
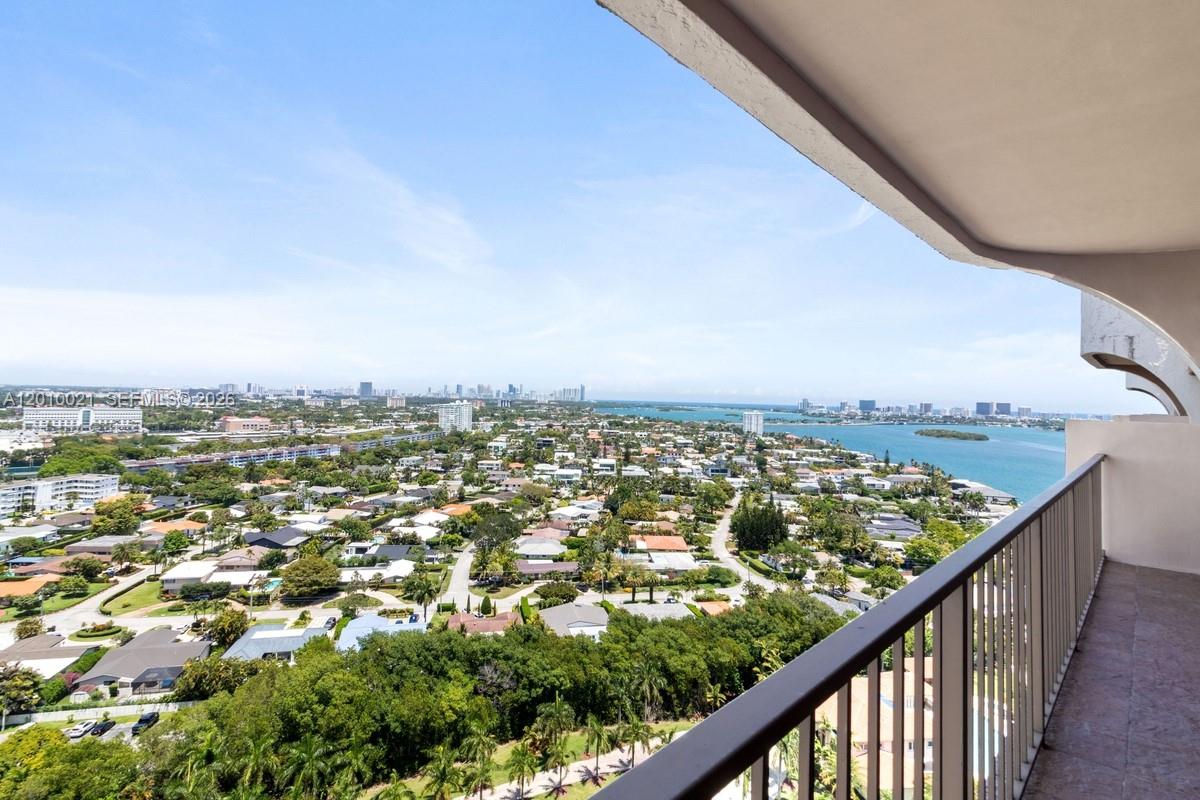
Elevated above it all, this stunning penthouse residence offers 1,950 SF of light-filled living with 9 foot ceilings and breathtaking bay and city views. An expansive private balcony creates seamless indoor-outdoor living perfect for entertaining or enjoying sunset views.This spacious 2-bedroom / 3-bath layout (second bedroom currently opened as a home office) features an open-concept design with a large updated kitchen and breakfast bar. Highlights include wood floors, new carpet in the primary suite, two oversized walk-in closets, and abundant storage throughout.Enjoy resort-style amenities: bayfront pool, fitness center, pickleball, tennis and basketball courts, marina with boat dock, playground, card room, library, and on-site beauty salon.Located in a gated waterfront community with 24-hour security and lobby staff. Includes assigned parking and a 12x12 storage locker.
Additional Information
- Garage Spaces
- 1
- Hoa
- Yes
- Hoa Amount
- 2547
- Pets Allowed
- Yes
- Construction
- Block
- Cooling
- Central Air, Electric
- Flooring
- Carpet, Wood
- Heating
- Central, Electric
- Restrict
- OtherRestrictions, OkToLease
- Security
- Security System, Elevator Secured, Security Guard
- Taxes
- $2,331
- Utilities
- Cable Available
- View
- Bay, Canal, Other
- Amenities
- Bike Storage, Clubhouse, Fitness Center, Maintenance Grounds, Library, Management, Picnic Area, Playground, Pool, Parking, Racquetball, Spa/Hot Tub, Storage, Tennis Court(s), Elevator(s)
- Waterfront
- Bayfront
- Stories
- 24
- Price Per Sqft
- $146
- Elementary School
- David Lawrence Jr. K-8
- Middle School
- North Miami
- High School
- Alonzo and Tracy Mourning
Mortgage Calculator
Listing courtesy of Douglas Elliman. Contact:
 All listings featuring the BMLS logo are provided by Beaches MLS Inc. Copyright 2026 Beaches MLS. This information is not verified for authenticity or accuracy and is not guaranteed. © 2026 Beaches Multiple Listing Service, Inc. All rights reserved.
Agent: Nancy Goldfarb | Email: nancy.goldfarb@yahoo.com