Share this with your friends


+15614182202
Keller Williams Realty Boca Raton
14293 SW 150th Terrace, Miami, FL 33186
- $630,000
- 3
- BD
- 3
- BA
- 2,165
- SqFt




- Sold Price
- $630,000
- List Price
- $650,000
- Days on Market
- 145
- Closing Date
- Nov 07, 2025
- MLS#
- A11787443
- Bedrooms
- 3
- Full Bathrooms
- 2
- Half Bathrooms
- 1
- Sq. Ft
- 2,165
- Subtype
- Single Family Residence
- County
- Miami-Dade
- Subdivision
- Country Walk Sec 4
- Year Built
- 1981
Property Description
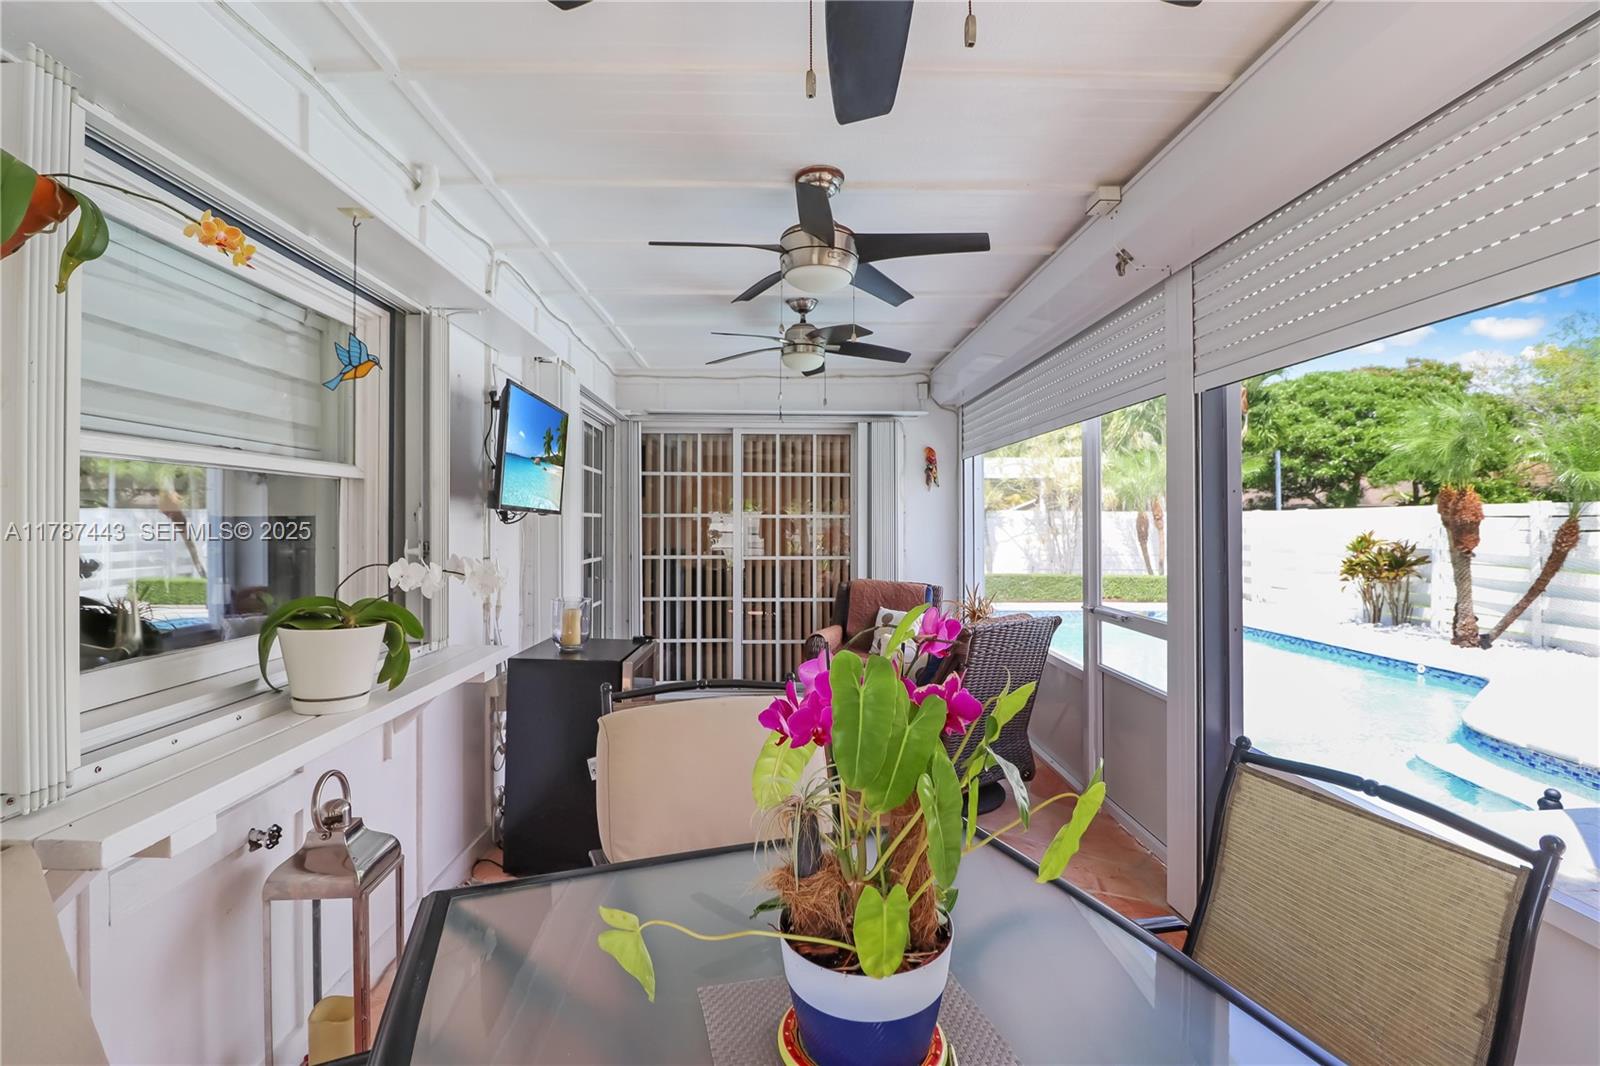
Open the door to your immaculate & spacious Country Walk pool home. Soaring ceilings, with oak wood floors below greet you. The view is a sparkling pool surrounded by tile patio in a tropical setting - Mango tree & palms. 1st floor features a wide-open living/ dining room opening to the pool, an updated eat-in kitchen with newer appliances + incredible cabinetry, half bath, plus an expansive primary suite with ensuite bath. Professional partial conversion of garage creates a family room + laundry & storage. Upstairs, 2 more bedrooms & 2nd full bath. Versatile loft adds open living space. & laundry. The home backs to a wide-open greenbelt. Impact windows & doors, motorized lanai shutters. Long 4-car driveway! Country Walk offers roving patrol, clubhouse, events! Ask about electronics!
Additional Information
- Hoa
- Yes
- Hoa Amount
- 220
- Pets Allowed
- Pet Restrictions, Yes
- Construction
- Frame
- Cooling
- Central Air, Ceiling Fan(s), Electric
- Flooring
- Wood
- Heating
- Central, Electric
- Roof
- Other
- Security
- Security System, Smoke Detector(s), Security Guard
- Taxes
- $697
- Utilities
- Cable Available
- View
- Garden, Pool
- Private Pool
- Yes
- Amenities
- Clubhouse, Home Owners Association, Maintenance, Management, Picnic Area, Pool, Property Manager On-Site, Recreation Facilities, Security, Sidewalks, Spa/Hot Tub, Street Lights, Tennis Court(s)
- Stories
- 2
- Acres
- 0.10
- Price Per Sqft
- $290
- Elementary School
- Jack D. Gordon
- Middle School
- Jorge Mas Canosa
- High School
- Miami Sunset
How much is your home worth?
...get instant property value now!
Mortgage Calculator
Listing courtesy of RE/MAX Advance Realty II. Contact:
Selling Office: The Keyes Company. All listings featuring the BMLS logo are provided by Beaches MLS Inc. Copyright 2026 Beaches MLS. This information is not verified for authenticity or accuracy and is not guaranteed. © 2026 Beaches Multiple Listing Service, Inc. All rights reserved.
Agent: Anthony G Askowitz | Email: anthony@askaskowitz.com